
The Gatsby
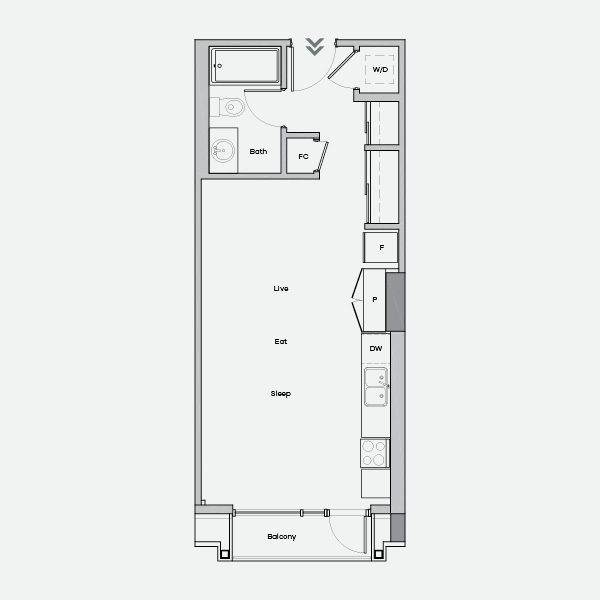
Showing The Gatsby · 6 layouts
- Bedrooms
- Studio
- Baths
- 1
- Size
- 475 sq.ft.
- Floor
- 2
Find your perfect hat
Spacious studios and 1, 2 and 3 bedroom suites, from 475 to 1,143 sq.ft. With a variety of floor plans to choose from, you’re sure to find your perfect hat. Most plans come in several layouts — switch between them on each card.
Studio · 14 floorplans · 475–555 sq.ft.
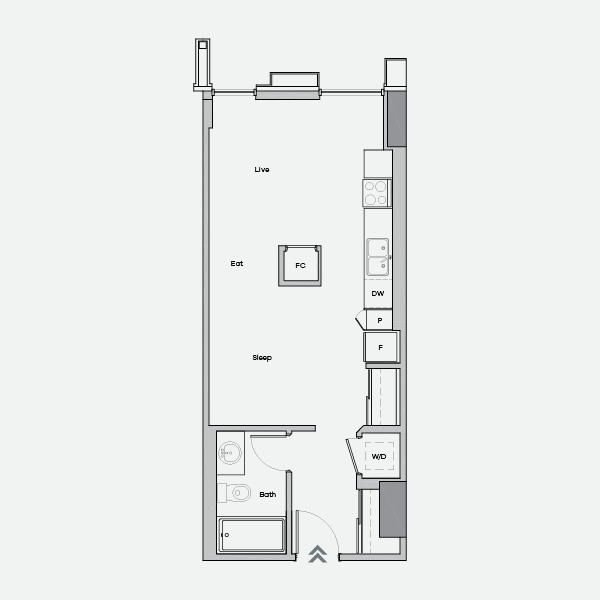
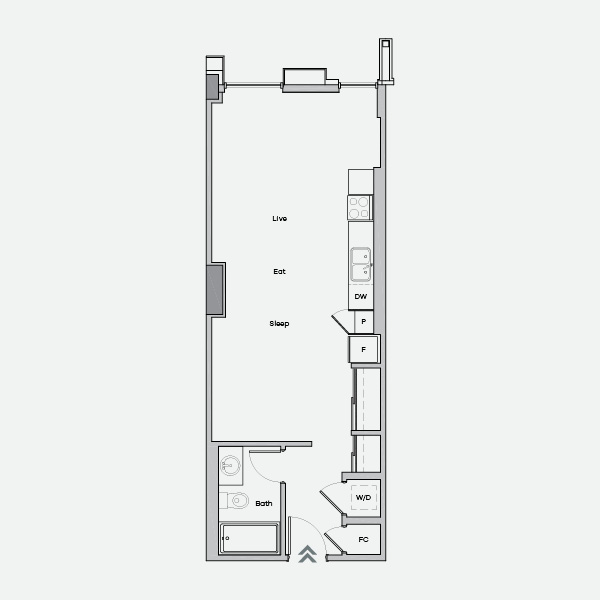
Good things come in small packages. 14 to be exact: 14 gorgeous floor plans ranging from 475 sq.ft. to 555 sq.ft.
The studio suites compact everything you need into one convenient space, but don’t miss out on all the luxury features. 9’ ceilings throughout, an open European-style kitchen with stone countertops, and stainless steel appliances provide an airy and spacious feel. For those looking to regale, relax and recharge, these studio suites were designed for you.
Showing The Gatsby · 6 layouts
Showing The Hardee · 4 layouts
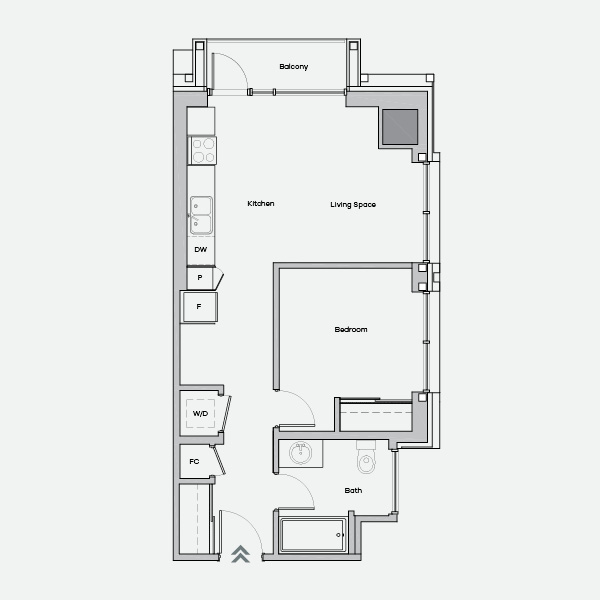
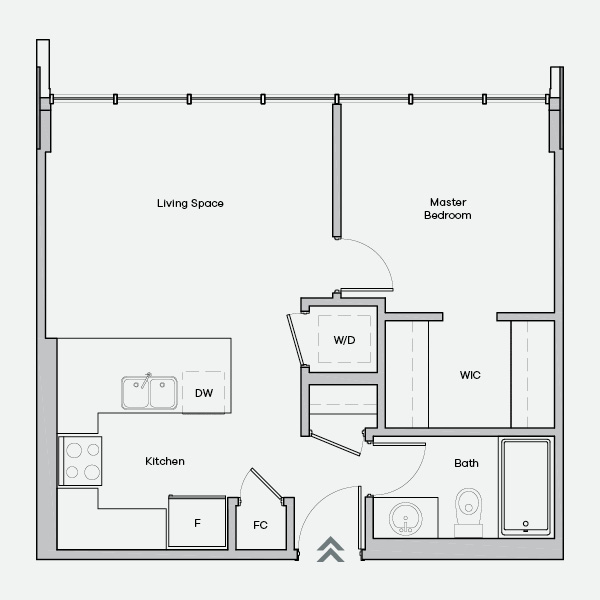
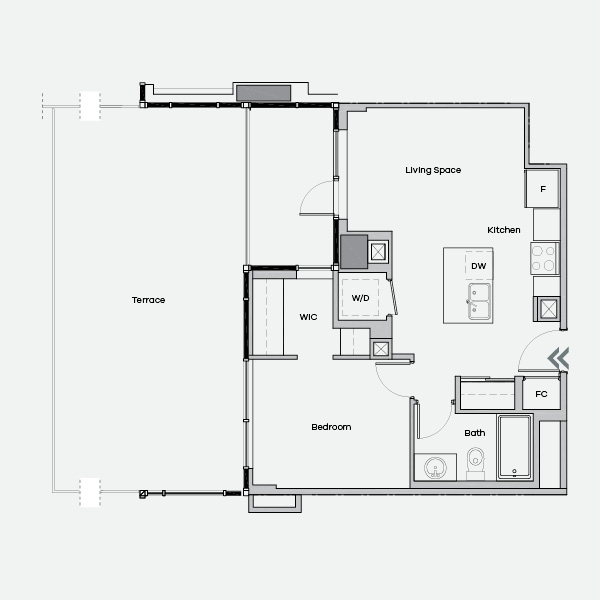
1 Bed · 6 floorplans · 536–562 sq.ft.
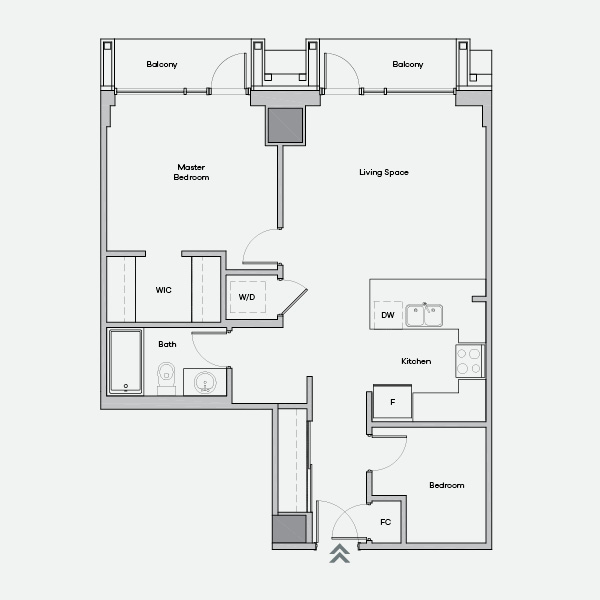
Looking for a 1 bedroom? Choose from 6 stunning one-bedroom, one-bathroom suites ranging from 536 sq.ft. to 562 sq.ft.
Designed to make life comfortable and luxurious, whether you’re looking for a space to call your own or to share with a loved one. A large, full-size master bedroom, a spacious walk-in closet with wire shelving and convenient in-suite laundry ensure all your needs are met.
Showing The Bowler · 4 layouts
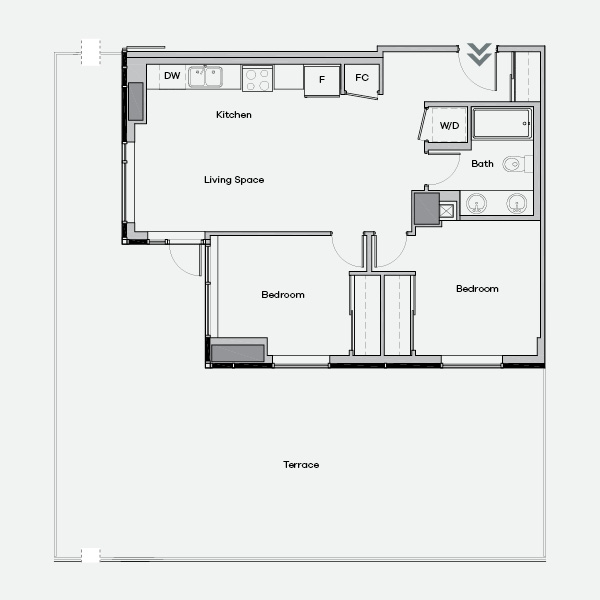
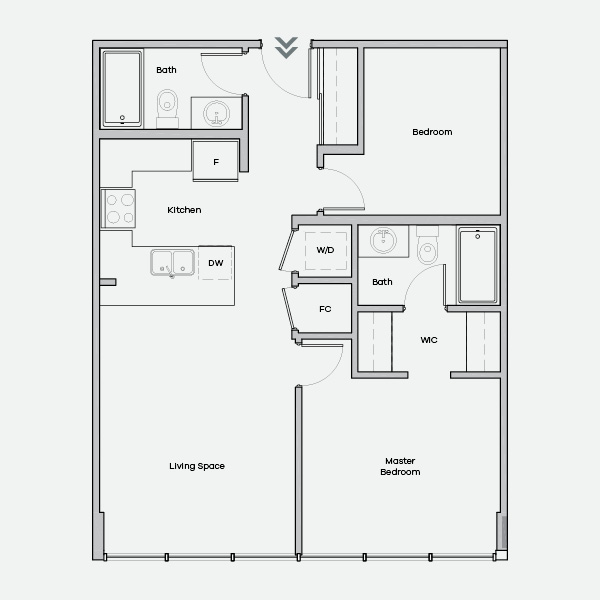
2 Bed · 13 floorplans · 780–1,033 sq.ft.
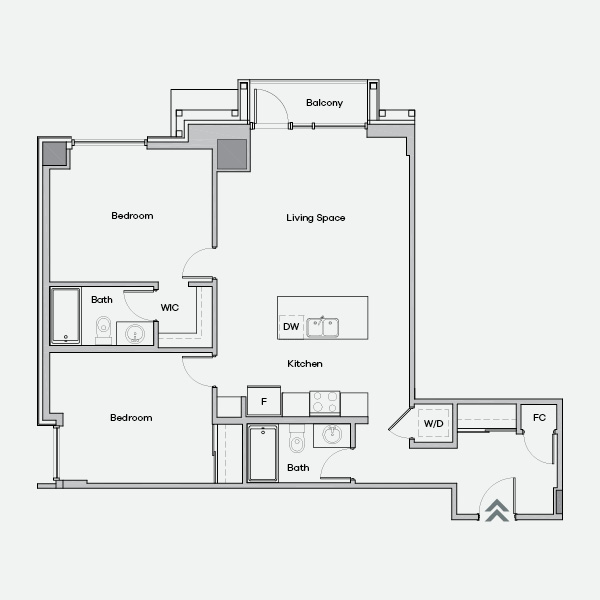
Just the right size to share with a roommate, or for couples looking for a little extra room. Choose from 10 floor plans that range from 799 sq.ft. to 920 sq.ft. for our two-bedroom, two-bathroom suites. We offer a wide variety of units to best suit your choice in style and size. With all units including UV-protected, Low-E glazing on the windows for energy efficiency and maximum comfort, and a balcony with aluminium and glass railing, the luxuries of your home are extended far beyond your living room walls.
Three beautiful two-bedroom, one-bathroom units are here to show you what luxury living is really like. A combination of window wall systems throughout the suites allows maximum light coupled with stunning views. Along with a curtain wall system, your privacy isn’t compromised, so your sanctuary remains just that.
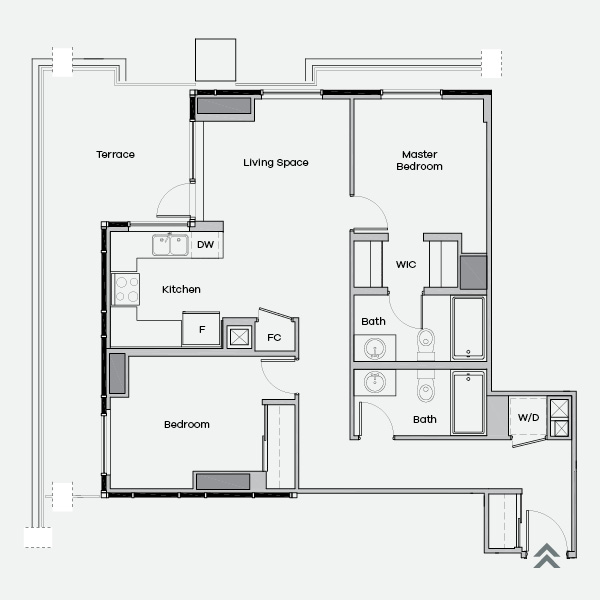
Showing The Balmoral · 4 layouts
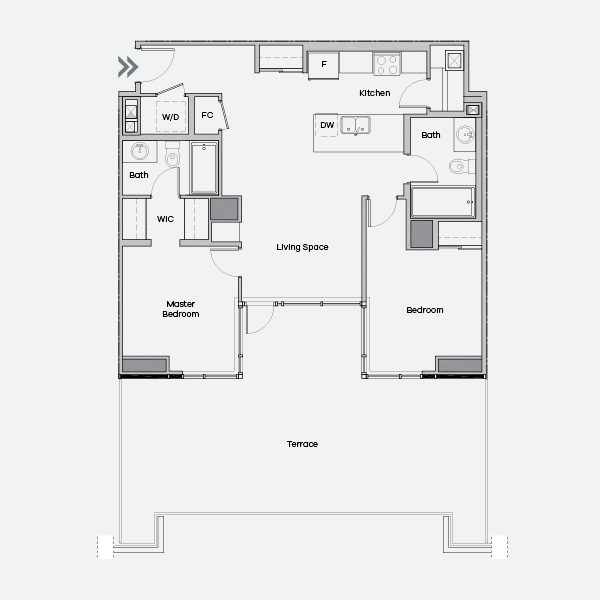
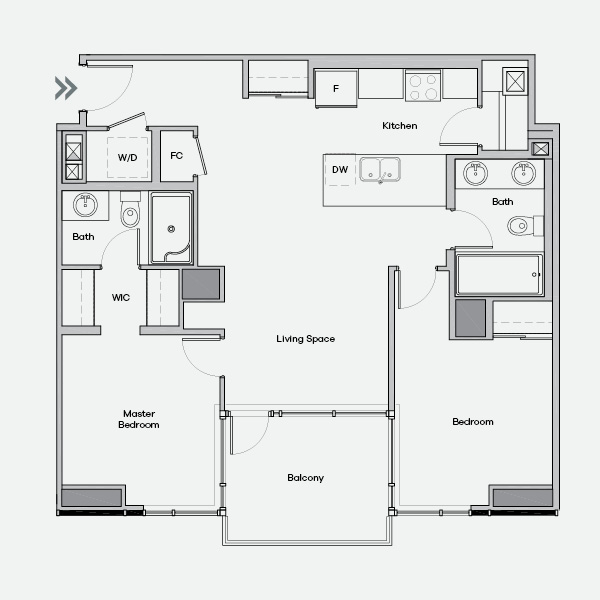
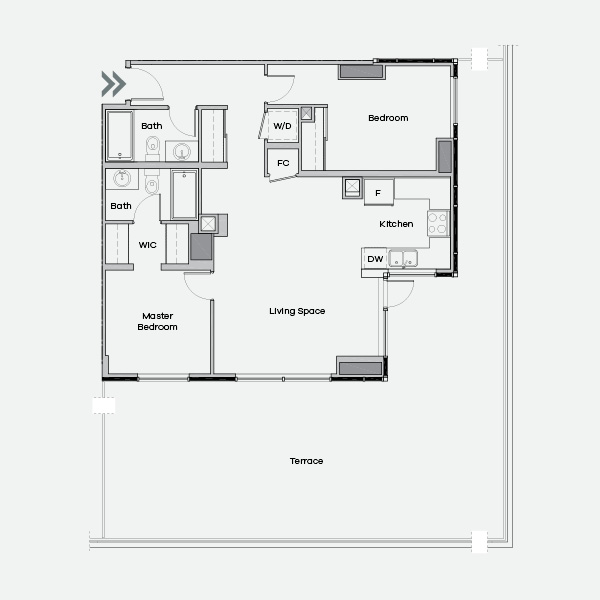
Showing The Cloche R · 3 layouts
3 Bed · 10 floorplans · 1,053–1,143 sq.ft.
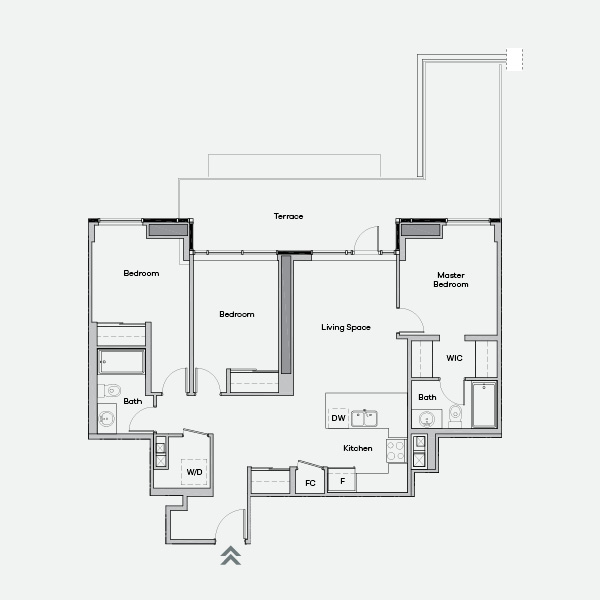
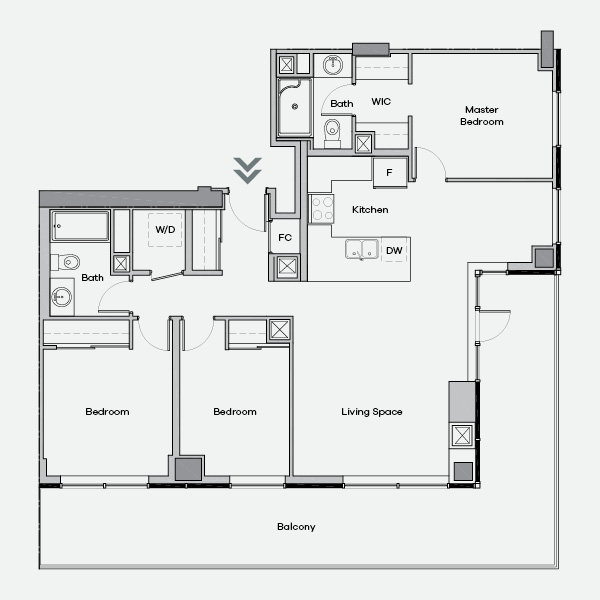
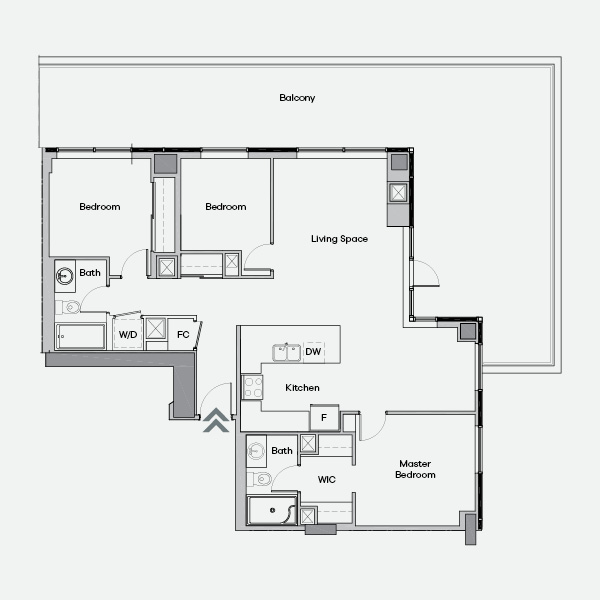
Our most sizeable option, the three-bedroom residences at The HAT are perfect for growing families. With 6 floor plans from 1,053 sq.ft. to 1,134 sq.ft. to choose from, you are bound to find your perfect three-bedroom, two-bathroom suite. An extensive balcony and open-concept common living space were all designed to be shared, so settle in and sit back. And with all suites wired for high-speed internet and cable, you’ll never have issues relaxing.
Luxury at its finest and most spacious: 4 exceptional layouts of our three-bedroom, two-bathroom units, all 1,143 sq.ft., for those who desire our largest floor plan. Three exquisite bedrooms, including a large master bedroom with a private ensuite bathroom, provide comfort to anyone looking for the perfect place to hang their hat.
Showing The Trilby · 2 layouts
Showing The Captain · 4 layouts
Home is where you hang your hat.
Tell us which plan you’re leaning towards and we’ll show you what’s available.